
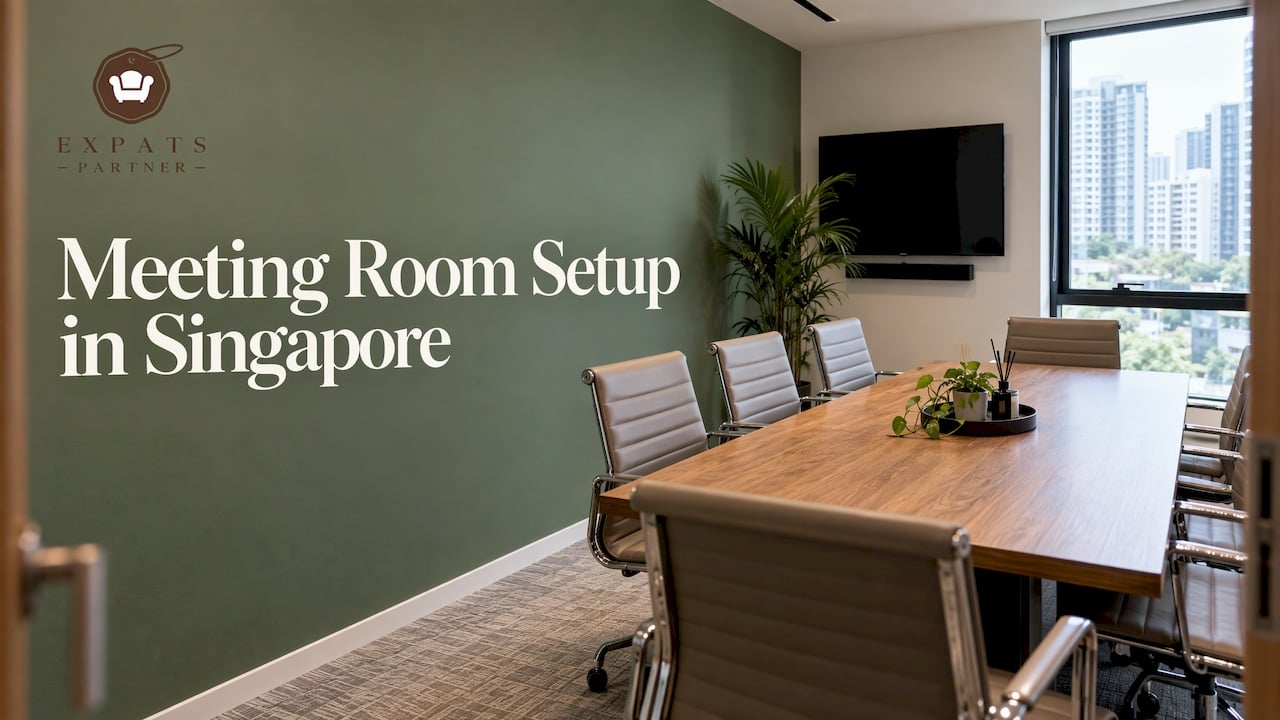
A good meeting room setup starts with three decisions: what the room is for, how many people use it, and whether anyone joins by video. Choose the layout from those answers, fit furniture that leaves people room to move, light faces from the front, keep echo and air-conditioning noise down, and check the room against a short list before each meeting. This guide walks through each step for Singapore offices, serviced spaces and temporary workspaces.
TL;DR
- Match the layout to the meeting: boardroom for small decision meetings, U-shape for workshops, classroom for training, theatre for large briefings.
- Leave at least 1 m of clearance around the table so chairs can move and people can pass behind them.
- Light faces from the front, treat hard glass and vinyl surfaces for echo, and keep the camera near eye level on the same wall as the screen.
- Check access: Singapore’s accessibility code sets minimum door widths, route widths and turning space.
- Rent rather than buy if the room is temporary, a pilot, or sized for a team that is still growing.
Table of Contents
- Start with the purpose and the headcount
- Choose a layout that fits the meeting
- Get the space and the table size right
- Chairs and furniture that people will sit in for an hour
- Lighting: light the faces, not the back of the room
- Acoustics: the problem many Singapore meeting rooms share
- Screens, cameras and sound for hybrid meetings
- Safety and accessibility checks in Singapore
- Furnishing the room without buying it
- Need the room ready, not just planned?
- The meeting room setup checklist
- Common mistakes to avoid
- FAQ
Start with the purpose and the headcount
Most poor meeting rooms are not badly furnished. They are furnished for a different meeting from the one that happens in them. A table sized for twelve that hosts four people feels empty on camera. A table for six that regularly seats ten forces people to sit with elbows touching and chairs against the wall.
Before you pick a single piece of furniture, write down:
- The usual headcount, and the largest number you expect at least once a month.
- The main activity: decisions, presentations, workshops, interviews, training, client meetings.
- The remote element: how often someone dials in, and whether the room must work as a proper hybrid space.
- How long the setup must last: a permanent office, a project room for six months, or a showcase space for a visiting delegation.
Size the room for the usual headcount, then allow a margin for the busiest day. A flexible table system lets you bridge the gap without a bigger room.
A useful working distinction, used in some Singapore institutional space-planning guidelines, is that a meeting room holds fewer than 30 people and a conference room holds 30 or more. Under 30 you are planning a meeting room with one table. Above that, you are planning a venue, and layout choices become more important than the table.
Choose a layout that fits the meeting
There is no single best layout. Each one suits a particular kind of conversation.
| Layout | Best for | Typical group size | Watch out for |
|---|---|---|---|
| Boardroom | Leadership meetings, decisions, client discussions | 8 to 12 | Long tables make the far end feel remote |
| U-shape | Interactive workshops, presentations with discussion | 15 to 25 | Needs a wide room, and the open end must face the screen |
| Classroom | Training, note-taking sessions | Around 30 | Takes more floor area per person |
| Theatre | Town halls, briefings with little discussion | 80 or more | No writing surface, so it suits short sessions |
| Cluster or pods | Group exercises, brainstorming | Varies | Needs movable tables and a way to reset the room quickly |
The group sizes above are widely used rules of thumb for conference layouts, not hard limits. A classic boardroom setup, with one large table, is generally used for groups of up to about 20, but conversation quality drops well before that. If your meetings are mainly discussion, aim for the lower end.
Hybrid rooms are a different shape
If remote participants join regularly, do not seat everyone with their backs to the camera. Arrange the table so the people in the room face the display and the camera, usually by placing seats along the two long sides and one end, and leaving the screen end open. A long, narrow table with a screen at one end often works better for video than a wide, square one, because the camera can see every face at a reasonable angle.
Get the space and the table size right
The most common mistake is a table that is too big for the room. Furniture dimensions are easy to read from a catalogue and easy to underestimate on the floor.
A practical way to check:
- Clearance around the table: plan for at least 1 m on every side where people sit or walk. Singapore institutional guidelines use 1 m around the table, and that is a sensible minimum for an office too.
- Distance to the screen: keep at least 1 m between the table edge and the display, more for a large panel, so nobody sits too close to it.
- Space per person: allow a generous seat width, around 75 cm at the very least, and more if people bring laptops, notebooks and water. On video, tighter seating makes faces crowd together in the frame.
- Table height: standard conference tables sit at about 75 cm, which works with standard chairs and keyboards.
Mark out the table footprint with masking tape on the floor first. Walk around it with a chair. If the chair catches the wall or the door, the table is too big.
A quick sizing example
Suppose you have a room of 5 m by 4 m and want to seat eight. A table of about 2.4 m by 1.1 m fits a boardroom layout with three people on each long side and one at each end. That leaves roughly 1.3 m at each end and about 1.4 m along the sides, so chairs can slide out and a person can pass behind. A 3 m table would leave less than 1 m at the ends, and the setup would feel cramped. Always measure your own room, because pillars, columns, doors that swing inwards and wall-mounted displays change the usable space.
Chairs and furniture that people will sit in for an hour
A meeting runs as long as people stay comfortable. Chairs matter more than the table.
What to look for in a meeting chair:
- Five-point castor base for stability.
- Swivel, so people can turn to the speaker or the screen.
- Seat height adjustment.
- Lumbar support.
- Mid-back height. Armless designs make it easier to pull chairs close to the table and let more people fit around it.
Beyond the table and chairs, the room needs very few things, and each one should earn its place:
- A side surface or small credenza for water, cups and spare stationery, which keeps the main table clear.
- Power access at the table, whether built in or through a cable tray. Laptops and chargers are the norm.
- A whiteboard or flipchart if the room is used for workshops.
- Storage for AV equipment, ideally ventilated, so that remotes, cables and adapters do not end up on the table.
- Stationery: markers, an eraser, pens, notepads and sticky notes.
- A few plants or soft accessories, which soften the room and help with sound.
If the room is temporary, you do not need to buy any of this. We rent meeting and dining tables and chairs, along with lamps, lighting, florals and plants, so a project room or a relocated team’s first office can be set up without the cost of ownership, storage or disposal. Our office furniture rental page explains how this works, and the guide to fast office setup furniture covers the order to do things in when time is short.
Lighting: light the faces, not the back of the room
Lighting is the most overlooked part of a meeting room, and the one that most affects how people look on video.
- Avoid backlighting. In Singapore, a window wall with strong daylight behind the participants turns faces into silhouettes on camera. Seat people so the windows are beside or behind the camera, or fit blinds that you can lower during bright hours.
- Light evenly and softly. Diffuse overhead lighting, rather than a single spotlight, avoids harsh shadows under eyes. Professional AV guidance typically targets a few hundred lux on faces, in neutral white light, roughly in the 3500 to 4000K range.
- Control glare on the screen. A bright light directly reflecting off the display makes slides hard to read. Move the light, tilt the screen or dim that zone.
- Use dimming. In larger rooms, preset scenes for presenting, discussing and video calls save people from fiddling with switches. In smaller rooms, simple split circuits, so the lights near the screen can be switched separately, achieve most of the benefit.
Natural light is good for the mood of a room, but it varies hugely between morning and afternoon. Treat it as a feature to manage, not a substitute for good artificial light.
Acoustics: the problem many Singapore meeting rooms share
Modern Singapore offices often have floor-to-ceiling glass partitions, concrete columns and hard flooring. These are parallel, reflective surfaces, and they cause flutter echo: a sharp, ringing quality to voices that makes calls tiring and speech hard to follow. Air-conditioning adds a second problem, because ceiling-mounted fan coil units can produce a low rumble that microphones pick up.
Practical fixes, from simple to more involved:
- Add soft surfaces. A rug under the table, heavy curtains and upholstered chairs all absorb sound.
- Treat the reflection points. Fabric acoustic panels on the wall opposite the speaker, or on a wall facing glass, cut echo more than most people expect.
- Look up. Acoustic ceiling tiles help if the ceiling is hard. Where the ceiling cannot be changed, hanging baffles are an option.
- Listen before you buy audio kit. Sit in the empty room with the air-conditioning on, and note whether the hum is audible. If it is, tell your AV supplier before they specify microphones.
- Place speakers deliberately. Spread sound evenly rather than blasting it from one corner.
As a rough target, AV designers aim for an echo decay time of around half a second or less in a meeting room, and background noise low enough that air-conditioning does not intrude on a call. You do not need to measure it yourself to act on it: if people in the room ask each other to repeat things, the room needs treatment.
Screens, cameras and sound for hybrid meetings
Hybrid meetings fail for simple reasons: a camera that points at the ceiling, a microphone on the wrong side of the room, or a screen nobody can see. Keep the setup simple.
- Display: place it where everyone at the table can see it without turning their chair. Mount it on the short wall at the end of the table in most rooms.
- Camera: mount it close to seated eye level, just above or below the screen, and on the same wall as the display. Then, when people look at the remote participants on screen, they also look roughly at the camera.
- Microphones and speakers: the microphones should pick up every seat, and speakers should produce even sound, so that people at the back of the room hear as well as those at the front.
- Platform compatibility: the room system should work with the video platform your company uses, whether that is Zoom, Teams or Google Meet, without a long set-up routine.
- Wireless sharing: a way to share a laptop screen without hunting for cables reduces the delay at the start of every meeting.
- Network: a stable wired or strong Wi-Fi connection matters more than higher camera resolution.
Keep cables tidy and out of walkways. In a rented or temporary space, a table with built-in power or a floor box avoids extension leads across the floor.
Safety and accessibility checks in Singapore
A meeting room that people cannot enter or leave safely is not finished. Three checks apply in Singapore.
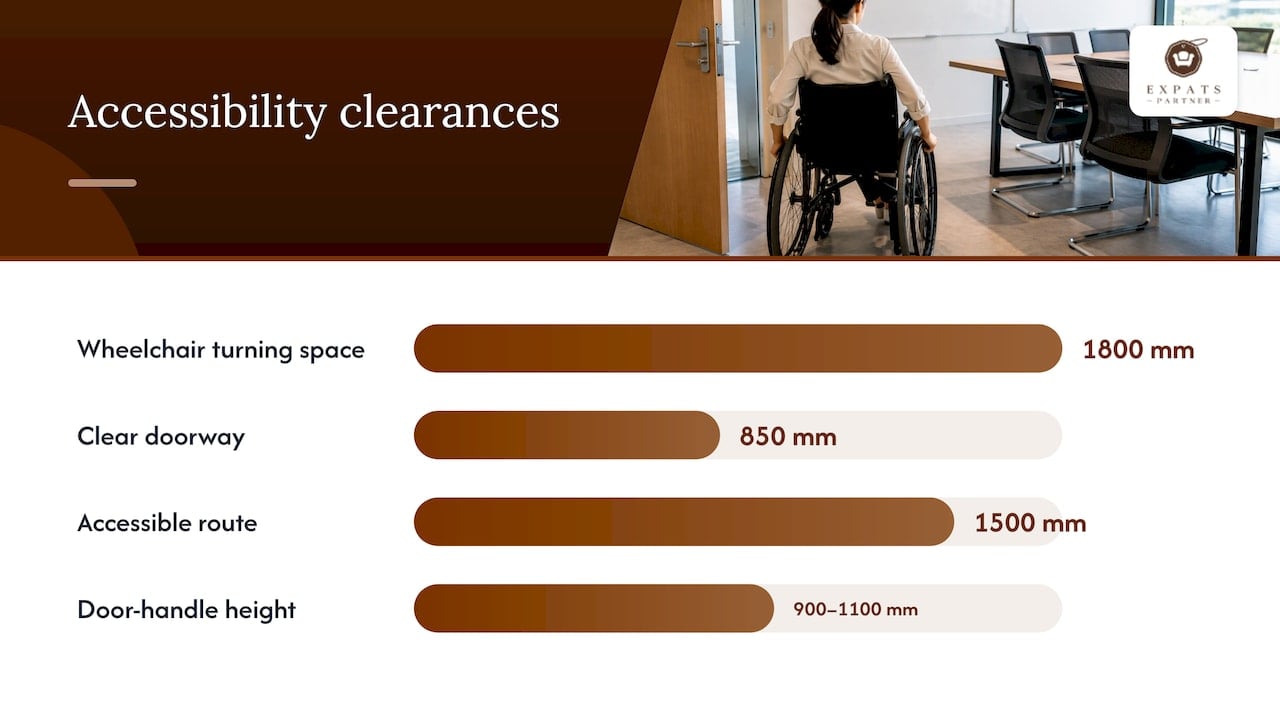
Accessibility. The Building and Construction Authority’s Code on Accessibility in the Built Environment sets minimum dimensions for people who use wheelchairs. Its 2025 edition requires a clear floor space of 1800 mm for a wheelchair to turn freely, doorways with a clear opening of at least 850 mm, and accessible routes of at least 1500 mm wide in office buildings. Door handles should be operable with one hand, without tight grasping or twisting, and mounted between 900 mm and 1100 mm from the floor. When you place the table and chairs, keep a route from the door to at least one seat and leave one position at the table free of a chair, so a wheelchair user can join on equal terms.
Fire safety and occupant load. The Singapore Civil Defence Force’s Code of Practice for Fire Precautions in Buildings sets how many people a space may hold, based on the floor area available per person, and requires adequate exits. Do not add extra rows of chairs beyond the number your building or landlord has approved, and never block an exit route or door with furniture, even for a one-off event.
Renovation approvals. Furnishing a room does not usually require permits, but changes to partitions, ceilings, electrical points or building systems can need approval from the authorities or the building’s management. If you plan to add glass partitions, new ceiling tiles or power points, ask your building manager or landlord first. For a short-term project room, using freestanding furniture, rugs and acoustic accessories avoids most of this.
A small safety touch from institutional guidelines is also useful: glass panels beside the door, with a clear section at the bottom and frosting at standing eye height, let people see whether a room is occupied while keeping privacy.
Furnishing the room without buying it
Many meeting rooms in Singapore are not meant to last. They serve a project team for six months, a start-up before it moves, a regional office opening before the lease is final, or a corporate housing and relocation team that needs to meet new arrivals. Buying furniture for these rooms means paying up front, then storing or disposing of it.
Renting is the practical alternative. You choose the table, chairs and accessories you need, and we coordinate delivery and collection when the period ends. Our rental periods are flexible, covering both short and long terms, and the short-term furniture rental guide explains how to think about duration. If the team is still growing, the page on office furniture for growing teams shows how to scale the setup as headcount rises.
Need the room ready, not just planned?
We supply furniture rental and staging for offices and meeting spaces in Singapore: tables, chairs, lamps, plants and accessories, delivered, set up and collected on a schedule that fits your project. If you also need a space to look polished for visitors, investors or prospective tenants, our office staging services are designed to make a workplace look ready for use.
Tell us the room size, the number of people and how long you need it, and we will suggest a setup. You can start from our furniture rental home page.
The meeting room setup checklist
Use this list before the meeting, or turn it into a one-page card on the room’s wall.
Room and furniture
- Table and chairs match the number of attendees, with about 1 m clearance around the table.
- Chairs are adjustable, stable and not damaged.
- A clear route from the door to a seat for wheelchair users.
- No furniture blocking exits or the door swing.
- Water, cups, notepads and pens are in place.
- Whiteboard markers work, and the board is clean.
Power and connectivity
- Power outlets work, and the cables do not cross walkways.
- Wi-Fi or wired network is connected and tested.
- Display is on and showing the correct input.
- Wireless sharing or a laptop cable and adapters are available.
Audio and video
- Camera is at eye level, and the frame shows all seats.
- Microphones and speakers are working, with volume tested.
- The video platform is open and the meeting link is ready.
- Blinds are set to avoid backlighting and glare.
Comfort
- Air-conditioning is set to a comfortable temperature, and the noise is acceptable.
- Lighting is set for the activity, and no bulb is out.
- Room is tidy, with the previous meeting’s materials removed.
Run the audio and video items 15 minutes before the meeting, not at the start. Most delays come from the first call of the day.
Common mistakes to avoid
- Buying the table first. Measure the room, then choose the table.
- Putting the screen opposite a window. Daylight washes out the display and makes it hard to read.
- Ignoring echo. A glass-walled room with a bare floor is a recipe for poor calls.
- Hiding cables under the table. People trip, and plugs come loose.
- Overfilling the room. Seating twelve at a table made for eight makes everyone uncomfortable.
- Forgetting the remote participant. If they cannot see or hear, the meeting does not work for them.
FAQ
What is the best layout for a small meeting room?
For 4 to 10 people, a single rectangular or oval table in a boardroom layout is the simplest choice. Place the display at one end, keep about 1 m of clearance around the table, and seat people along the sides. If the room is also used for video calls, face seats towards the camera.
How much space do I need per person in a meeting room?
Plan for a table width of at least 75 cm per seat and about 1 m of clear space around the table. Tighter seating is possible, but chairs cannot move freely and people feel cramped within an hour. Measure your own room, because columns and door swings reduce usable space.
What equipment does a modern conference room need?
At minimum: a display, camera, microphones, speakers, a way to share content wirelessly, reliable network access and power at the table. Add controllable lighting and some acoustic treatment, since sound and lighting affect call quality as much as the equipment does.
Can I rent furniture for a temporary meeting room in Singapore?
Yes. We rent meeting tables, chairs, lighting and accessories for offices and temporary workspaces, with delivery, setup and collection arranged for the rental period. Contact us with your room size, headcount and dates, and we will recommend a setup.
Do I need approval to set up a meeting room?
Freestanding furniture does not normally need approval. Structural changes, new partitions, ceiling works or electrical changes can require approval from your landlord or building management, and sometimes from the authorities, so ask before you begin.
#MeetingRoomSetup #OfficeFurnitureRental #SingaporeOffice #WorkplaceDesign