
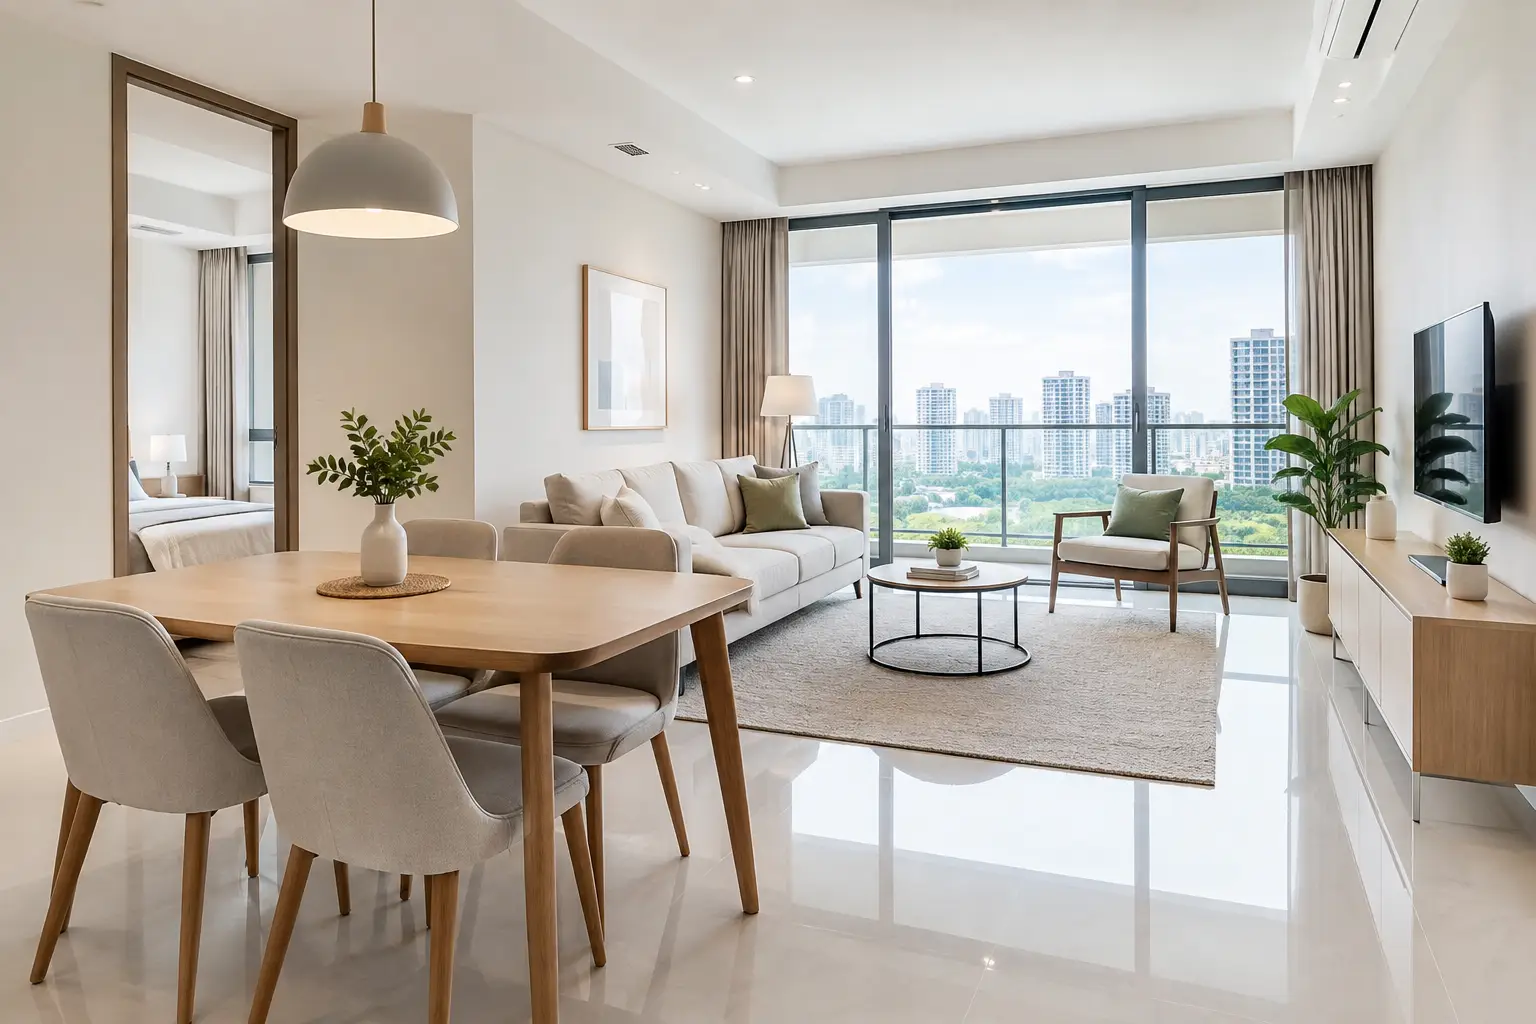
A buyer may spend only a few seconds deciding how a property feels when they enter. If the sofa blocks the living room, the dining table is too large, or a spare room has no clear purpose, they start working harder to understand the home. The best furniture layouts for viewings remove that effort. They show scale, guide people naturally through each room and help a buyer picture daily life there.
For property agents, sellers and landlords in Singapore, this is not about filling every corner with furniture. It is about giving each space a clear job while keeping the home bright, open and easy to walk around. A well-planned layout also supports stronger listing photographs, where every square metre needs to read clearly on screen.
Start with movement, not furniture
Before selecting a sofa or bed, consider how a viewer will enter and move through the property. The route from the front door to the living area, bedrooms and balcony should feel natural, with no need to squeeze past sharp corners or shift furniture aside.
As a practical rule, preserve a comfortable walking route through the room and avoid placing large pieces directly in front of doors, windows or access to outdoor areas. In many Singapore condominiums, the living and dining areas share one open plan zone. If furniture is pushed into the middle without a plan, the space can feel narrower than it is.
Set up the largest pieces first, then assess the view from the doorway. A viewer should be able to recognise the room immediately. A sofa grouping indicates a living area; a properly sized dining table signals that meals can be shared there; a made bed gives a bedroom its intended purpose. This clarity matters especially in vacant units, where room proportions can otherwise be difficult to judge.
Best furniture layouts for viewings by room
Living room: create a conversation area, not an obstacle course
The living room usually carries the strongest emotional weight during a viewing. It should feel comfortable, but never crowded. Begin with a sofa sized for the room rather than the largest model that will fit. A compact two or three-seater with an occasional chair often presents better than a bulky sectional in a typical flat or condominium.
Where possible, position seating to face a natural focal point, such as a television wall, feature wall, window or balcony view. Keep the balcony access open. Singapore buyers often value light, ventilation and the connection to an outdoor area, so covering this route with furniture weakens an important selling feature.
A rug can define the seating area, with a coffee table placed close enough to feel useful but far enough away for easy movement. Side tables and lamps can add warmth, though they should not compete with the main layout. If a room is narrow, use a slimmer coffee table or two small nesting tables rather than one oversized piece.
In an open-plan home, the back of a sofa can gently separate the living zone from the dining space. This works well when there is sufficient depth behind it. If there is not, placing the sofa against a wall may make the room feel more generous and preserve a clear central walkway.
Dining area: show everyday practicality
A dining set is one of the easiest ways to demonstrate how an open-plan area works. The key is proportion. A four-seater table often suits a compact condominium better than a six or eight-seater that leaves no room to move around it.
Allow chairs to be pulled out comfortably without blocking the passage to the kitchen, bedrooms or balcony. Round tables can be useful in tighter layouts because they soften corners and make circulation easier. Rectangular tables tend to suit longer spaces, particularly when aligned with the room rather than set across it.
Keep table styling restrained. A simple centrepiece or small place setting is enough to suggest use. Tall arrangements, stacks of decorative objects and too many chairs can make the area look busy in photographs and during viewings.
Bedrooms: make the size believable
Bedrooms should feel restful and purposeful, not overfurnished. Choose a bed that reflects the likely use of the room, while remaining realistic about dimensions. A king-sized bed may be appropriate in a spacious principal bedroom, but forcing one into a smaller room can make buyers focus on what does not fit.
Place the bed so it has a clear visual presence when the door opens. Ideally, there should be access on both sides in the principal bedroom, although this depends on the room shape. Simple bedside tables, coordinated bedding and one well-positioned lamp usually provide enough detail.
Avoid placing wardrobes or bulky storage in front of windows. Natural light is a valuable asset, and buyers need to see the true depth of the room. In a small bedroom, a low-profile bed and limited accessories can make the floor area easier to read.
A second or third bedroom should never feel like a storage space. If it is marketed as a child’s room, study or guest room, furnish it to support that story. A desk and chair can be highly effective in homes likely to appeal to working professionals, but only if the desk does not overwhelm the room.
Study, utility room and awkward spaces: give buyers an answer
Unusual rooms often create hesitation because buyers cannot immediately see how they would use them. A small nook near the living area may become a work-from-home corner with a compact desk, task chair and modest shelving. A utility room may need only clean organisation and enough clear floor space to show its practical role.
Do not invent a use that the room cannot comfortably support. A tiny room staged as a full bedroom may appear misleading once viewers enter. It is better to present it honestly as a study, nursery, dressing area or flexible hobby room where appropriate. Clear, credible choices build confidence.
Balcony and outdoor areas: leave room for the view
Outdoor space often sells a lifestyle, particularly in high-rise homes. Keep balcony furniture light and limited: two chairs and a small table may be all that is needed. The layout should direct attention outward rather than turn the balcony into an extra storage zone.
For landed homes, patios and terraces can support a larger arrangement, but the same principle applies. Leave open space so viewers can appreciate the size, outlook and potential for entertaining.
Use scale to make rooms feel honest and generous
Staging is most effective when it makes a home easier to understand, not when it tries to disguise its limitations. Furniture that is too small can make a room look artificial, while furniture that is too large makes it feel restrictive. The right balance depends on the property type, target buyer and actual dimensions.
For a family-sized home, buyers may expect to see a proper dining area, substantial seating and usable bedroom storage. For a compact investment unit, a streamlined layout can better demonstrate flexibility and easy maintenance. The aim is to match the furnishing plan to the likely occupant, rather than applying the same look to every listing.
Mirrors, pale rugs and carefully placed lighting can help smaller spaces feel brighter, but they cannot replace good planning. Natural light should be protected wherever possible. Open curtains and blinds before photography and viewings, then check that furniture does not create unnecessary shadows or obscure windows.
Common layout mistakes that cost a viewing
The most common mistake is treating staging as decoration rather than space planning. Decorative cushions and artwork are useful finishing touches, but they cannot correct a sofa that blocks the room or a dining table that interrupts the route to the balcony.
Another issue is placing every piece against a wall. This can work in a compact room, yet in larger areas it may leave an awkward empty centre and make the furniture feel disconnected. A considered grouping often creates a more welcoming result.
Clutter is equally damaging. Personal collections, excess side tables, exercise equipment, laundry racks and unused storage boxes distract from the property itself. For owner-occupied homes, some practical items will remain, but editing before each viewing is worth the effort. The goal is a lived-in feel without visual noise.
Finally, do not overlook the entrance. A clear, tidy entry with a slim console or small bench, where space permits, gives buyers a calm first moment. If the entry is narrow, leave it open rather than forcing furniture into it.
When professional staging makes practical sense
A carefully chosen furniture layout can be difficult to achieve when a property is vacant, occupied by tenants or being prepared on a tight timeline. Agents and owners may also need furniture that suits the listing without committing to a permanent purchase.
This is where a furnishing partner can make the process more manageable. Expats Partner plans layouts around the property, supplies suitable rental furniture, coordinates delivery and installation, and collects the items when the staging period ends. This can be particularly helpful for vacant homes, inherited properties and listings that need a more considered presentation before new photographs or viewings.
The best layout is rarely the one with the most furniture. It is the one that lets a buyer walk in, understand the home quickly and spend more time imagining themselves living there.