
Filling empty spaces in a large landed property is defined as the deliberate process of assigning function, structure, and visual purpose to unused outdoor areas through landscape design and spatial zoning. Singapore’s landed homes often sit on generous plots, yet many owners leave significant portions of their land bare or underused. A well-planned outdoor space adds daily usability, improves kerb appeal, and supports property value. The most effective approach combines a phased masterplan, functional zoning, and layered planting to create outdoor rooms that feel like genuine extensions of the home.
How to assess and plan for filling empty spaces in a large landed property
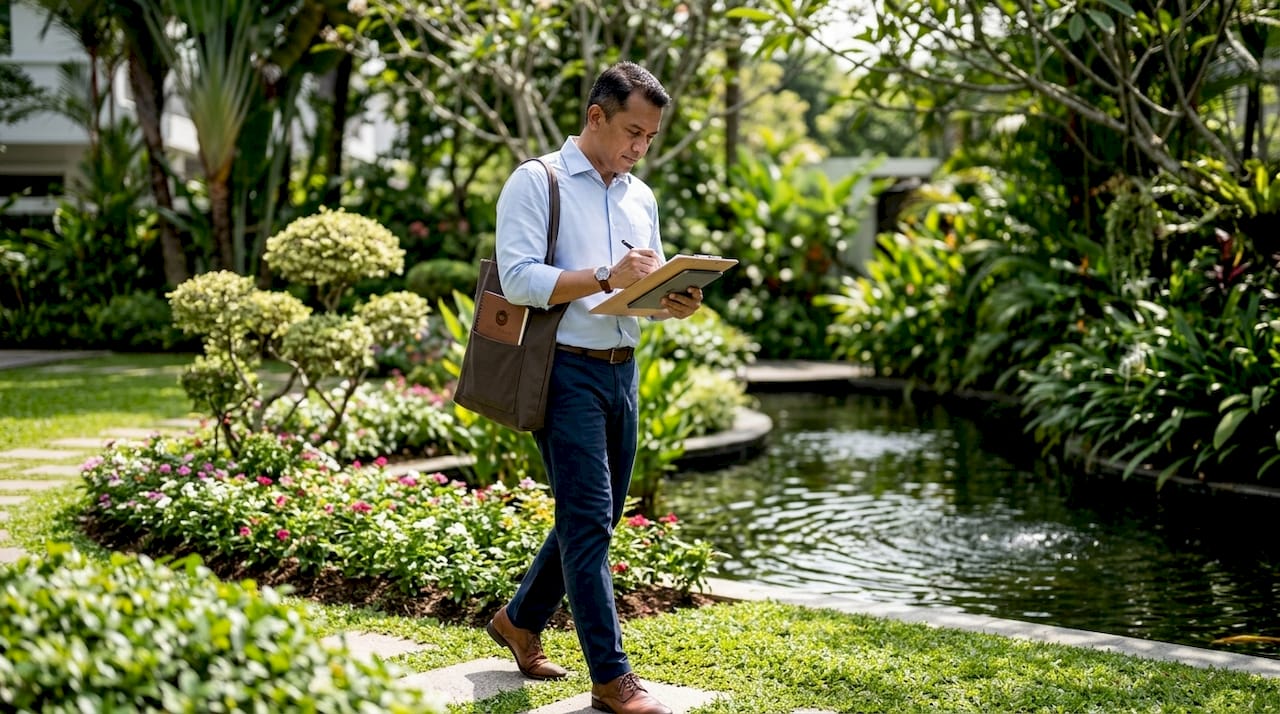
Site analysis is the non-negotiable first step before any design decision. Walk the full plot and note slope direction, natural drainage channels, areas of shade, and existing vegetation. These features are assets, not obstacles. Ignoring them leads to costly corrections later.
A 3D masterplan prevents spatial chaos in large garden projects. Without one, owners tend to add features reactively, producing a disjointed result that is expensive to undo. The masterplan should divide the land into primary zones (areas used daily, close to the house) and secondary zones (quieter or utility areas further from the main building).

A large garden typically begins at 1,000 m², with designs over 3,000 m² allowing multiple functional zones while maintaining proper proportions. That scale means infrastructure planning cannot be an afterthought. Irrigation lines, electrical conduits for lighting, and pathway foundations must be laid before planting begins.
Pro Tip: Mark your primary and secondary zones with spray paint or string lines before committing to any design. Walking the marked layout at different times of day reveals how sunlight, wind, and sightlines shift, and that information changes decisions.
Planning prerequisites at a glance
| Requirement | Purpose |
|---|---|
| Topographic survey | Identifies slope, drainage, and soil conditions |
| Sightline mapping | Determines views to preserve or screen |
| Irrigation plan | Prevents dry patches and overwatering |
| Electrical conduit layout | Supports lighting and water features |
| Pathway hierarchy draft | Guides movement and maintenance access |
Key preparatory steps before breaking ground:
- Test soil pH and drainage in at least three locations across the plot
- Identify any protected trees or URA planning restrictions on the land
- Confirm setback requirements with the relevant Singapore authority
- Decide on a realistic budget range for Phase 1 before engaging contractors
What are effective landscape design ideas to fill empty spaces in large outdoor properties?
The concept of outdoor rooms is the most reliable framework for utilising open spaces on large plots. An outdoor room is a defined area with a clear purpose: dining, wellness, play, or quiet retreat. Each room is bounded by physical or planted elements that create a sense of enclosure without walling off the space entirely.
Layered planting and sculpted greenery create outdoor rooms that provide both intimacy and a balanced, spacious feel. The layering principle works from the canopy down: tall trees form the ceiling, mid-height shrubs form the walls, and ground cover forms the floor. Pleached trees, clipped hedges, and natural stone walls are the most practical tools for defining these boundaries in Singapore’s tropical climate.
Water features, high tree density, and clearly defined activity areas are the three factors most strongly linked to the usability and appeal of outdoor zones. A water feature does not need to be large. A narrow rill running along a pathway or a simple raised pond near the dining area adds sound, movement, and a focal point that draws people outside.
The 2026 landscaping approach balances structure with organic flow, using negative space deliberately so the garden breathes rather than feeling cluttered. Not every square metre needs a feature. Generous lawn areas between planted zones give the eye a place to rest and make the designed elements feel more intentional.
Functional zone ideas for large landed plots:
- Wellness area: A shaded pavilion or timber deck with space for yoga, meditation, or a plunge pool
- Outdoor dining: A covered terrace with a built-in barbecue counter and weather-resistant seating
- Children’s play zone: A grassed area with soft-fall ground cover, positioned with sightlines from the kitchen
- Quiet retreat: A planted corner with a bench, screening hedges, and low lighting for evening use
- Kitchen garden: Raised beds near the service entrance for herbs and vegetables
Pro Tip: In Singapore’s year-round heat, shade is the single most valuable design element. Prioritise canopy trees and covered structures in your primary zones before adding any decorative features.
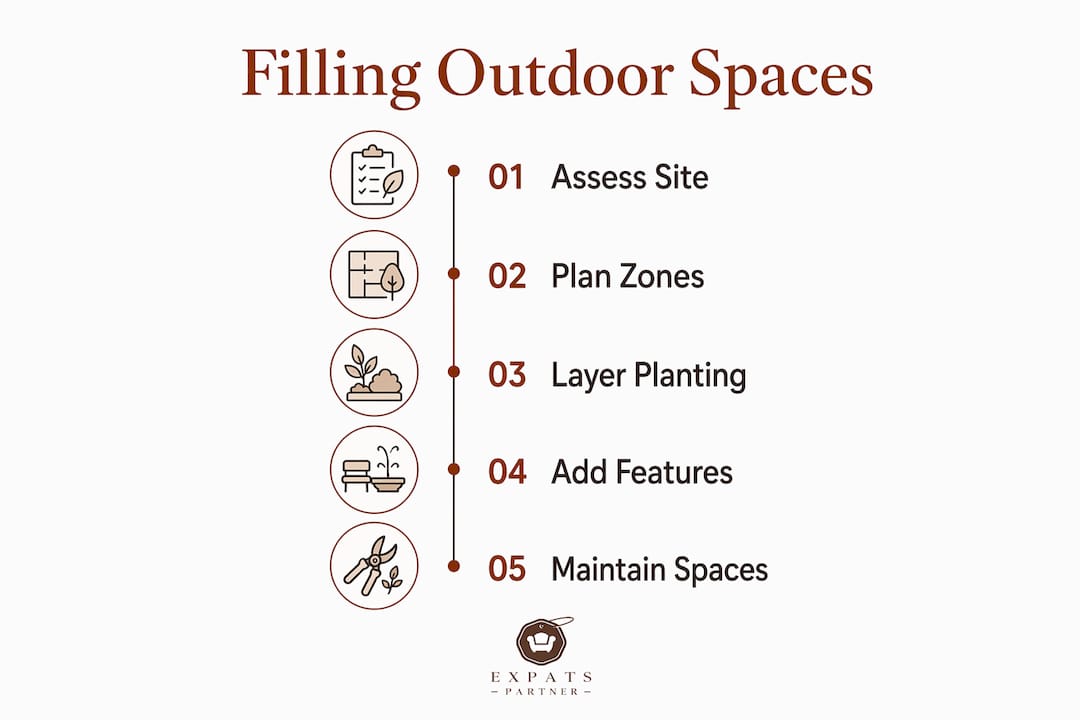
Step-by-step approach to implementing a phased landscaping plan
Experienced designers recommend starting with hardscaping before any planting, following the land’s natural flow to prevent frustration and costly changes over a 5–10 year plan. This sequence is not a preference. It is a practical necessity, because heavy machinery cannot access a planted garden without causing damage.
- Lay foundations first. Install pathways, terraces, retaining walls, and drainage channels. Lay electrical conduits and irrigation pipes at this stage, even if you are not ready to connect them.
- Establish the canopy layer. Plant large trees in their designated positions. Trees take the longest to mature, so they go in before anything else. In Singapore, species such as Tembusu, Angsana, and Rain Tree provide reliable canopy cover.
- Add mid-layer planting. Introduce shrubs, hedges, and screening plants to define zone boundaries. This is where the outdoor rooms begin to take physical shape.
- Install ground cover and lawn. Lay turf or plant ground cover species across open areas. Choose species suited to Singapore’s rainfall and sun exposure levels.
- Introduce secondary zones and decorative elements. Once the primary structure is established, add water features, garden lighting, and decorative planting in secondary areas.
Wide main paths for comfort and narrower secondary paths for maintenance are the standard pathway hierarchy for large properties. Main paths should be wide enough for two people to walk side by side. Secondary maintenance paths need to accommodate a ride-on mower or wheelbarrow without damaging planted edges.
Pro Tip: Budget for Phase 1 (hardscaping and canopy trees) as a fixed cost, then treat subsequent phases as flexible annual investments. This approach keeps the project moving without requiring full capital upfront.
How to maintain and enhance filled spaces to preserve value and usability
Maintenance planning begins at the design stage, not after planting. Species selection, spacing, and access routes all affect how much time and cost ongoing care requires. A well-maintained outdoor space supports tenant and buyer appeal far more reliably than a neglected one.
Key maintenance and enhancement practices:
- Pruning and thinning: Prune canopy trees every 12–18 months to maintain clearance and prevent storm damage. Thin shrubs annually to encourage healthy growth and prevent overcrowding.
- Soil and irrigation monitoring: Check irrigation emitters quarterly. Blocked emitters cause dry patches that damage turf and planting. Test soil pH annually and amend as needed.
- Seasonal lighting updates: Integrating low-voltage lighting early is cost-effective and enhances both safety and aesthetics. Review and update lighting positions as planting matures and canopy cover changes.
- Furniture and décor: Outdoor furniture anchors each zone and signals its purpose to visitors. Choose weather-resistant materials suited to Singapore’s humidity and UV exposure.
Maintenance effort by zone type
| Zone type | Maintenance frequency | Key tasks |
|---|---|---|
| Lawn areas | Weekly | Mowing, edging, fertilising |
| Planted borders | Monthly | Pruning, weeding, mulching |
| Water features | Fortnightly | Pump checks, algae control |
| Hardscaping | Quarterly | Cleaning, joint re-sanding |
| Lighting | Bi-annually | Bulb replacement, cable checks |
For landlords preparing a property for sale or rental, property staging for landed homes extends to the outdoor areas. A staged outdoor space with clean furniture, trimmed planting, and working lighting consistently improves first impressions during viewings.
Common challenges and mistakes to avoid when filling empty spaces
The most common mistake in large property landscaping is starting without a masterplan. Owners add a pathway here, a garden bed there, and a water feature later, with no unifying logic. The result is a space that looks busy but feels incoherent.
Mistakes that consistently undermine large garden projects:
- Ignoring natural land flow: Forcing a flat formal layout onto a sloping site creates drainage problems and expensive earthworks. Work with the slope, not against it.
- Overloading with features: Too many focal points compete for attention and make the space feel cluttered. One strong focal point per zone is the correct ratio.
- Neglecting maintenance access: Planting without leaving service paths forces contractors to walk through beds, causing damage over time.
- Underestimating plant scale: Small nursery specimens look sparse at planting but can overwhelm a space within three years. Check mature dimensions before purchasing.
- Skipping infrastructure: Retrofitting irrigation or electrical conduits after planting is significantly more expensive than installing them at the outset.
Transitioning vacant land into productive spaces increases property value, and the reverse is also true. A poorly maintained or visually incoherent outdoor space actively reduces buyer and tenant confidence.
Pro Tip: Before finalising any design, ask your contractor to walk the site with you and identify every point where machinery will need access during construction and ongoing maintenance. Mark those routes and protect them in the design.
What working with Singapore landed properties has taught us
The most persistent mistake we see is owners treating their outdoor land as a problem to solve rather than a space to inhabit. They focus on coverage, filling every metre with something, rather than asking what they actually want to do outside. The result is a garden that looks complete on paper but never gets used.
Site-specific design, one that respects the natural terrain instead of imposing a rigid layout, consistently produces better outcomes. A gentle slope becomes a natural terrace sequence. A shaded corner becomes a quiet retreat. These solutions cost less than earthworks and feel more considered.
Phased investment is also underrated. Owners who try to complete everything in one build often run out of budget before the secondary zones are finished, leaving the most visible areas incomplete. A clear 5-year plan, starting with hardscaping and canopy trees, then adding layers annually, produces a more polished result at every stage.
The final point is alignment with lifestyle. A wellness pavilion is only valuable if the owner uses it. A children’s play area is only worth the investment if children are present. Making a large landed home feel warm and liveable starts with honest answers about how the space will actually be used, not how it looks in a design render.
— Expats Partner
Furnishing and staging your outdoor spaces with Expats Partner
Once your outdoor zones are designed and planted, furnishing them well makes the difference between a space that photographs beautifully and one that actually gets used.
Expats Partner provides furniture rental for landed homes in Singapore, covering everything from outdoor dining sets to lounge furniture for covered terraces. For landlords preparing a property for the market, Expats Partner’s home staging packages include outdoor styling that complements your landscape design and presents each zone clearly to prospective tenants and buyers. Flexible rental terms mean you can furnish a space for a viewing campaign without a long-term commitment. Contact Expats Partner to discuss your property’s specific needs.
FAQ
What qualifies as empty space in a large landed property?
Empty space is any area of the plot that lacks a defined function, structure, or planting. This includes bare lawn, unused side passages, and undeveloped rear sections of the land.
How large does a garden need to be to support multiple zones?
Designs over 3,000 m² comfortably support multiple functional zones with proper proportions. Smaller plots of 1,000 m² can still accommodate two or three distinct areas with careful planning.
Should hardscaping or planting come first?
Hardscaping always comes first. Pathways, terraces, and infrastructure must be installed before planting to allow machinery access and prevent damage to established plants.
How does filling empty land affect property value in Singapore?
Transitioning vacant land into productive spaces consistently increases property value and improves buyer and tenant confidence during viewings.
Can outdoor furniture be rented for a staged property in Singapore?
Yes. Expats Partner offers flexible furniture rental options for landed homes in Singapore, including outdoor and indoor pieces suited to staged properties and short-term viewing campaigns.
Key takeaways
Filling empty spaces in a large landed property requires a phased masterplan, functional zoning, and layered planting to create usable outdoor rooms that add lasting value and daily appeal.
| Point | Details |
|---|---|
| Start with a masterplan | A 3D masterplan prevents spatial chaos and guides every subsequent design decision. |
| Hardscape before planting | Lay pathways, irrigation, and electrical conduits before any planting to avoid costly rework. |
| Zone by function | Divide the plot into primary daily-use zones and secondary quiet or utility areas for coherence. |
| Layer your planting | Use canopy, shrub, and ground cover layers to create defined outdoor rooms with intimacy and scale. |
| Plan for maintenance | Design service access routes and choose species with mature dimensions in mind from the outset. |