
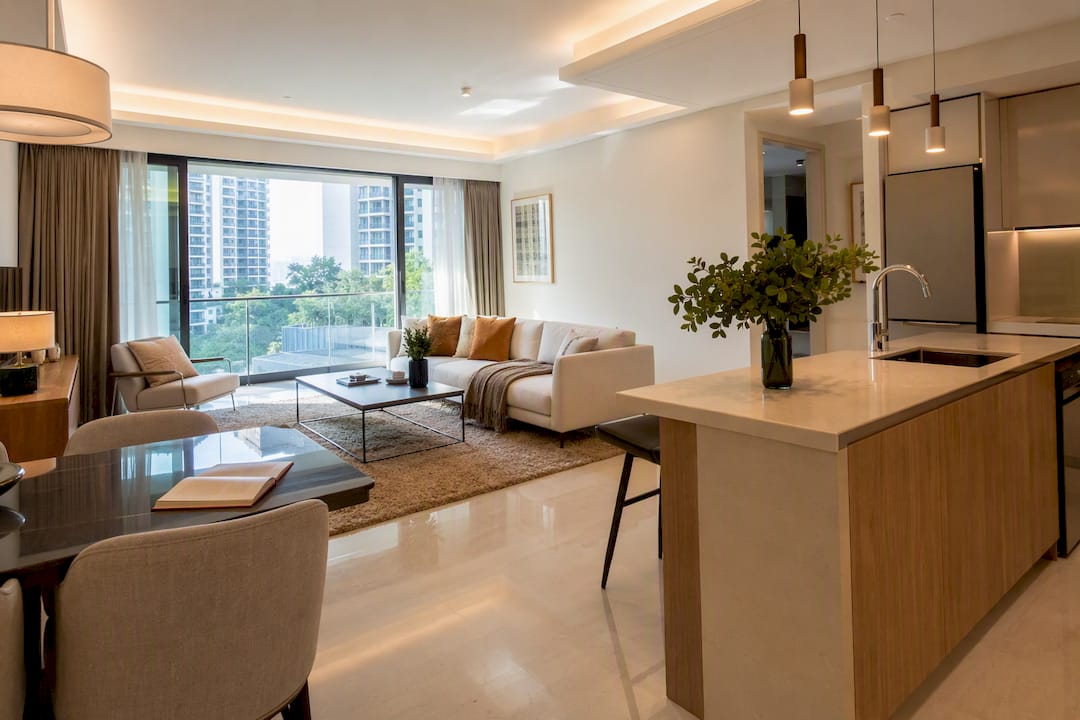
Yes, for most expatriates, open-plan living is a practical and social fit, though it comes with real trade-offs worth weighing first. Open-concept layouts make modest square footage feel larger, improve natural light and support the flexible, multi-use living that relocation demands, from a kitchen island doubling as a desk to a living room that hosts new friends within weeks of arrival. The catch is privacy, noise and cooking odours, which is why the right furniture setup matters as much as the floor plan itself. What follows covers the benefits, the honest downsides, and how to furnish an open-plan rental sensibly, including where a supplier like Expats Partner fits in.
Key Takeaways
Open-plan living suits most expatriates who value flexible, social space, provided they actively manage noise, privacy and furniture coherence from day one.
| Point | Details |
|---|---|
| Benefits are real but conditional | Space, light and flexibility gains depend on managing noise and privacy actively. |
| Fixes are simple and affordable | Rugs, soft furnishings and zoned lighting solve most acoustic and visual clutter issues. |
| Furnishing strategy matters | Matched, modular pieces stop an open layout from feeling cluttered or chaotic. |
| Country and property type shift the fit | Landed houses offer more built-in privacy than apartments; local norms vary by destination. |
| Expats Partner solves the timing problem | Full-home and short-term rental packages furnish an open-plan unit cohesively within days. |
Useful sources and where to learn more
Background drawn from The Spruce and HGTV on open floor plan pros and cons, and Senior Property Services on expat preferences. For furnishing help, see Expats Partner’s furniture rental service or the designer furniture guide.
Table of Contents
- Why open-plan living suits expatriates: the practical benefits
- What are the real downsides of open-plan living?
- How can you fix the common problems with open-plan homes?
- Should you buy, ship or rent furniture for an open-plan home?
- Is open-plan right for your situation? A quick checklist
- Does open-plan living suit every expat destination?
- Does open-plan living help you settle into a new community?
- Apartment or house: how open-plan layouts differ abroad
- What does open-plan living cost expats compared with traditional layouts?
- What we’ve noticed furnishing open-plan homes for expats
- If you need help furnishing or staging an open-plan rental
- FAQ
Why open-plan living suits expatriates: the practical benefits
An open floor plan joins two or more common spaces, usually the kitchen, dining area and living room, into a single continuous zone. That fusion changes how a home functions day to day, and it’s a big part of why open-plan living suits expatriates who move often and need a home that adapts quickly.
The space feels larger than its actual footprint, daylight travels further across the floor, and the layout suits the multi-use living most relocations demand. A guest bedroom becomes a home office on a video call day. A kitchen island becomes a workstation before dinner. Parents watching a toddler from the sofa can see straight into the kitchen without leaving the room.
For expats specifically, the appeal often traces back to prior living habits. Many arrive from Western markets where open-plan homes are already the norm, so the layout feels familiar rather than foreign, and the social, light-filled quality of the space is a genuine draw rather than a trend they’re chasing.
Practical advantages worth noting:
- Perceived space and light: open sightlines and shared windows make a one-bedroom condo feel noticeably bigger.
- Flexible zones: one room can flex between office, playroom and guest space depending on the week.
- Easier supervision: parents can cook, work and keep an eye on children without walls in the way.
- Entertaining ease: hosting international colleagues or new neighbours works better when everyone can mingle across one continuous space.
- Resale and rental appeal: open layouts tend to photograph well and often broaden a property’s appeal to future tenants or buyers, a relevant factor for expats who may eventually sublet or sell.
| Benefit | Why it matters to expats |
|---|---|
| Space illusion | Smaller units feel liveable, useful when budgets limit square footage |
| Multi-functional rooms | One space adapts to remote work, hosting and family life |
| Social flow | Easier to build a new social circle when entertaining is simple |
| Listing appeal | Open layouts often help if the unit is later rented or resold |
What are the real downsides of open-plan living?
Open-plan living has genuine costs, and expats moving into shared or family-heavy arrangements feel them fastest. Privacy is the biggest one. If you’re on video calls daily, a kitchen with no door between it and your “office corner” gets old quickly, especially in shared households or family postings where someone else is always nearby.
Noise travels freely across an open floor. A television, a toddler’s tantrum or a housemate’s phone call carries the full length of the room, and without walls to absorb sound, open volumes can feel louder than their square footage suggests. Kitchen visibility is another common complaint. Dishes left overnight, a cluttered counter or a pan still on the stove are on show to anyone in the living area, and cooking smells drift into soft furnishings faster than in a closed kitchen. Larger open volumes also cost more to heat and cool, since air conditioning has to condition one big space rather than isolating a smaller room.
Common issues to weigh:
- Reduced privacy for calls, guests or shared living
- Noise transmission between zones with no doors to buffer it
- Visible mess and cooking odours from an exposed kitchen
- Higher heating and cooling costs for one large volume
- Fewer walls means fewer places to hide storage
Pro Tip: Before signing a lease, ask whether the unit’s air conditioning is zoned by room or covers the whole open area as one loop. Zoned systems cost less to run and give you control the open layout otherwise takes away.
How can you fix the common problems with open-plan homes?
Every drawback above has a workable fix, and most expats end up needing only two or three of these before the space feels balanced.
- Zone with rugs and lighting. A large rug under the sofa signals “living area” the way a wall used to; a pendant light over the dining table does the same for that zone. Layered lighting, floor lamps here, task lighting there, does more to define space than furniture alone.
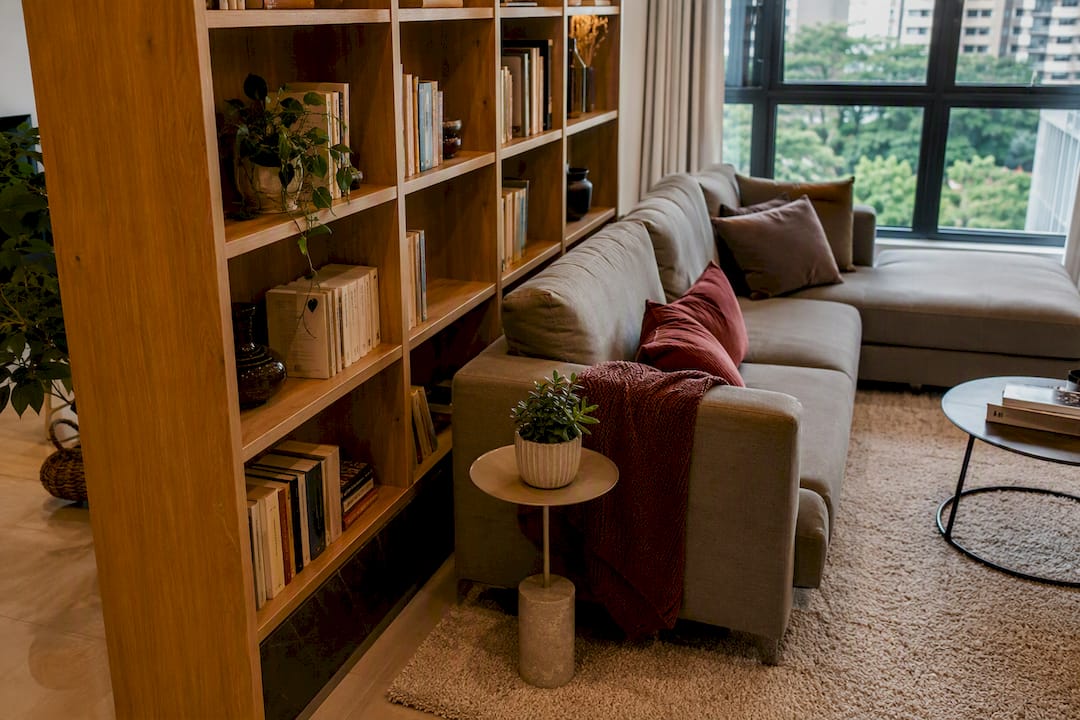
- Break sound with soft materials. Bookcases, upholstered furniture, curtains and thick rugs all absorb sound that hard floors and bare walls bounce around. A few well-placed acoustic panels or a hanging baffle above a dining area make a noticeable difference in a room with high ceilings.
- Manage the kitchen actively. A stronger range hood pulls cooking smells out before they settle into soft furnishings. Concealed storage, drawers rather than open shelving, keeps the visual clutter that open kitchens expose to a minimum.
- Target heating and cooling. Rather than cooling the whole open volume, use ceiling fans to circulate air and closer-range aircon settings for the zone you’re actually using. Heavy curtains or blinds cut heat gain through large windows, which matters in tropical climates especially.
- Add flexible storage. Freestanding units, storage benches and multifunction furniture (an ottoman with a lid, a console with drawers) solve the storage shortfall that open layouts create, without needing built-in cabinetry a rental won’t allow you to install.
Designers commonly recommend exactly this combination: stronger extraction, acoustic furnishings and deliberate zoning, as the standard toolkit for taming an open-plan downside.
Pro Tip: A tall bookcase placed perpendicular to a sofa does two jobs at once: it breaks sightlines to create a semi-private nook, and its shelves absorb far more sound than a bare wall ever would.
Should you buy, ship or rent furniture for an open-plan home?
Furnishing an open-plan space is different from furnishing a house of small rooms. Because everything is visible from everywhere, pieces need to share a colour palette and a consistent style, or the whole room reads as cluttered no matter how tidy each item is on its own. Matching finishes and modular pieces reduce that visual noise and make an open layout feel deliberate rather than accidental.
For expats, the buy-versus-bring-versus-rent decision usually comes down to timing and how long the posting will last.
- Buying locally suits long assignments where you want to keep pieces, but it means resale hassle when you eventually leave.
- Shipping personal furniture preserves familiarity but adds cost, delay and the risk that pieces won’t suit a different climate or layout.
- Renting locally solves the timing problem outright: you get a fully furnished, move-in ready space within days, with no resale or storage burden when the assignment ends.
| Option | Best for | Main drawback |
|---|---|---|
| Buying new | Long-term postings, permanent relocation | Resale or storage hassle later |
| Shipping own furniture | Sentimental or specialised items | Cost, delay, climate mismatch |
| Renting furniture | Short assignments, fast move-ins, uncertain length of stay | Ongoing rental cost vs ownership |
Renting tends to be the sharpest option when timing is tight or the assignment length is uncertain, since it avoids the sunk cost of furniture you’ll need to offload later. Expats Partner offers full-home and room-specific packages built around exactly this need, with pieces selected to work as a cohesive set rather than mismatched one-off purchases. For assignments still finding their length, a short and long-term rental comparison is worth reading before committing either way.
Is open-plan right for your situation? A quick checklist
Run through these prompts honestly before you commit to (or request) an open-plan rental:
- Do you work from home and need visual privacy during calls?
- Will you be hosting guests or colleagues regularly?
- Are you moving with young children who need supervising?
- Can you tolerate ambient noise from cooking, TV or conversation carrying across the room?
- Is your posting under two years, favouring flexibility over permanence?
- Do you have a workable budget for cooling one larger open volume?
- Are you comfortable managing visible kitchen clutter, or will you actively keep it tidy?
- Do you need built-in storage, or can freestanding pieces fill the gap?
If you answered “yes” to five or more, open-plan living likely suits you well. Fewer than that, and a hybrid layout, or a rental with at least one separable room, is worth requesting instead.
Does open-plan living suit every expat destination?
Open-plan living isn’t equally at home everywhere, and how well it fits often depends on the country you’re moving to as much as your own preferences. In cities with a strong Western property influence, open-concept condos and apartments are already the market standard, so an expat renting there finds open-plan the default rather than an exception.
In destinations where traditional homes favour separate, closed rooms, often for reasons tied to cooking styles that produce strong smells, multigenerational living, or cultural norms around hosting guests away from private family space, an open-plan rental can feel like a mismatch with how neighbours and landlords expect a home to function. Cooking odours that an open kitchen releases into a shared living space, for instance, sit differently in cultures where strong spices are a daily feature versus ones where they’re occasional.
Climate plays its part too. Open-plan layouts common in temperate countries don’t always translate cleanly to hot, humid climates, where cooling one continuous volume costs more and where some occupants eventually reintroduce partitions or cosy, closed-off corners once the practical reality of running air conditioning sets in.
None of this rules open-plan out. It simply means the decision benefits from checking what’s locally typical before assuming your home country’s layout preferences will transfer directly. A property agent or relocation contact familiar with the destination market is often the fastest way to gauge that fit.
Does open-plan living help you settle into a new community?
An open-plan home changes more than your daily routine. It changes how easily you host, and hosting is often the fastest route into a new social circle when you know almost no one.
A layout where guests can move freely between kitchen, dining and living space lowers the bar for spontaneous get-togethers. You don’t need a separate dining room ready and a living room tidied on two different occasions; one open space does both jobs at once, which matters when you’re trying to build a network quickly rather than waiting for the “perfect” dinner party setup.
That said, integration isn’t only about how many people you can fit in your living room. Some expat communities socialise in smaller, quieter settings, over coffee in a closed kitchen, or in a study rather than an open lounge, and a layout built entirely around big, shared spaces won’t necessarily suit every local social rhythm. Renters who prefer intimate, one-on-one hosting sometimes find a closed floor plan actually serves community-building better, since it offers a quieter space for the kind of conversations that don’t happen well in an echoing open room.
The honest takeaway is that open-plan living supports one style of integration, the big, casual, drop-in kind, particularly well. It’s less automatically suited to cultures or personal preferences built around smaller, quieter gatherings, which is worth factoring in alongside the practical pros and cons already covered.
Apartment or house: how open-plan layouts differ abroad
The type of accommodation you end up in changes what “open-plan” actually looks like in practice. In a high-rise apartment or condo, open-plan usually means one continuous living, dining and kitchen zone within a compact footprint, often the entire non-bedroom portion of the unit. There’s little scope to alter the layout structurally, so furniture and zoning do all the work of creating separation.
In a landed house, open-plan tends to appear on the ground floor only, with bedrooms and sometimes a study kept as closed rooms upstairs or at the rear. That gives households more built-in flexibility: the open social areas serve entertaining and daily living, while private, closed spaces remain available for work calls, quiet time or overnight guests.
For expats choosing between the two, houses generally offer an easier compromise, open where you want sociability, closed where you need privacy, while apartments concentrate the open-plan experience across nearly the whole home. That’s worth weighing against the checklist earlier in this guide: if privacy scored as a genuine concern for you, a landed layout with separable rooms may serve you better than a fully open apartment, even if the apartment is easier to find and furnish quickly. Reviewing what makes an expat-ready rental unit actually work in practice is a useful step before signing on either type.
What does open-plan living cost expats compared with traditional layouts?
Cost differences between open-plan and traditional layouts show up in two places: utilities and furniture.
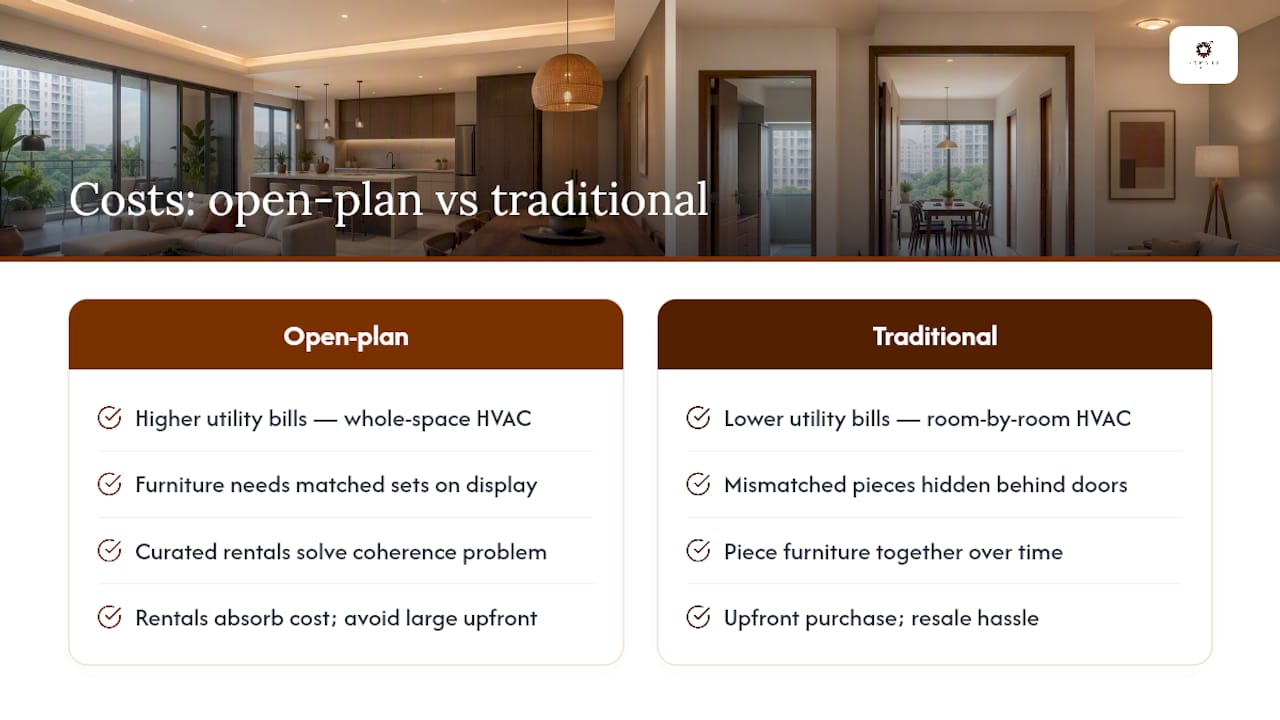
On utilities, cooling one large open volume generally costs more than cooling several smaller, closed rooms individually, particularly where air conditioning isn’t zoned by area. Running a single unit hard enough to cool an entire open floor pushes bills up compared with closing a door and cooling only the room you’re using. Heating in cooler climates works the same way, one large space to warm rather than a handful of smaller, more efficient ones.
On furniture, open-plan spaces often need more investment to look coherent, not necessarily more items overall, but items that need to match. A traditional layout hides a mismatched armchair behind a closed door; an open-plan space puts every piece on permanent display, so achieving a cohesive look usually means buying or renting a matched set rather than piecing furniture together over time. That’s one reason curated rental packages tend to suit open-plan homes particularly well: they solve the coherence problem in one step rather than requiring separate purchasing decisions for every zone.
For expats on a fixed relocation budget, that furniture cost is often better absorbed as a monthly rental fee than a large upfront purchase, especially given the resale hassle of offloading mismatched furniture at the end of a posting.
What we’ve noticed furnishing open-plan homes for expats
Working with expats settling into open-plan condos, the recurring issue isn’t the layout itself, it’s mismatched furniture that makes an already-visible space feel chaotic. One corporate tenant we furnished had an open-plan unit with three distinct zones and three different colour schemes from a previous partial furnishing attempt. Swapping in a modular sofa, a matched dining set and acoustic rugs across all three zones settled the space within a day, and the tenant reported the flat finally felt like one home rather than three competing rooms.
If you need help furnishing or staging an open-plan rental
Matching furniture across an open-plan space quickly, without hunting through multiple shops for pieces that share a palette, is exactly the gap a local rental partner closes. Expats Partner supplies full-home and room-specific furniture packages designed as cohesive sets from the outset, so an open-plan living, dining and kitchen zone reads as one considered space rather than three unrelated purchases.
For assignments where timing is tight, the short-term furniture rental service covers move-in ready packages with delivery, setup and collection handled end to end, useful if your lease length isn’t fixed yet. Longer postings are better served by browsing the home furniture rental range, which covers full-home packages built for exactly the kind of visual cohesion an open-plan layout demands. If staging rather than personal furnishing is the goal, perhaps you’re an agent or landlord preparing an open-plan unit for viewings, the home styling services guide explains how that works in practice. Reach out for a quote or ask to see sample packages before your move-in date approaches.
FAQ
What does “open-plan living” mean?
Open-plan living joins two or more common rooms, usually the kitchen, dining and living areas, into one continuous space rather than separating them with walls and doors.
What are the drawbacks of open floor plans?
The main drawbacks are reduced privacy, noise carrying freely between zones, visible kitchen mess and cooking odours, and higher heating or cooling costs for one large volume.
What are the downsides of an open-plan kitchen?
An open-plan kitchen exposes mess, dirty dishes and cooking smells to the entire living area, so it demands a stronger range hood and tidier daily habits than a closed kitchen.
What are the benefits of an open-plan office layout?
An open-plan office layout improves sightlines and communication between colleagues, similar to how open-plan homes improve family visibility, though it carries the same noise and privacy trade-offs.
Should expats rent or buy furniture for an open-plan home?
Renting suits most expats on shorter or uncertain-length assignments, since it delivers a cohesive, matched set quickly without the resale burden of furniture bought for a temporary stay.